
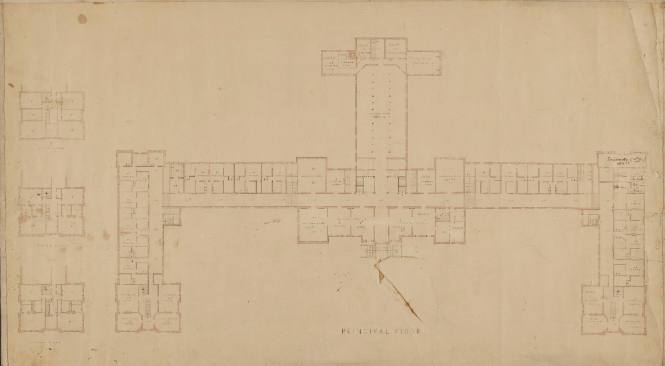
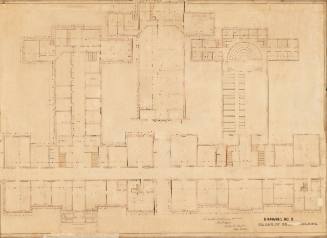
Plan of principal floor, Main Builiding, with smaller plans of second, third, and attic floors on left side of drawing
Object number1994.17.28

Plan of principal floor, Main Builiding, with smaller plans of second, third, and attic floors on left side of drawing

Datec. 1860
Artist (American, 1818-1895)
CultureAmerican
MediumPen and ink with pencil and watercolor on paper mounted on canvas
DimensionsSheet: 21 x 37 in. (53.34 x 93.98 cm)
Credit LineTransfer from Vassar College Libraries, Special Collections
On View
Not on view
Period19th c
Classification(s)
InscribedInscribed (Recto, LC, in ink): PRINCIPAL FLOOR ; (at left side): ATTIC FLOOR / THIRD FLOOR / SECOND FLOOR); (w/ various arhitectural specifications and room names in pen and pencil)
Object information is a work in progress and may be updated as new research findings emerge. To help improve this record, please email loebcollections@vassar.edu
Plan of third floor, Main Builiding
James Renwick, Jr.
c. 1860
Culture: American
Drawing no. 4, third story plan, Main Building
James Renwick, Jr.
c. 1856
Culture: American
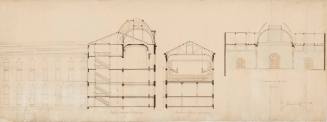
Drawing no. 5, attic plan, Main Building
James Renwick, Jr.
c. 1856
Culture: American
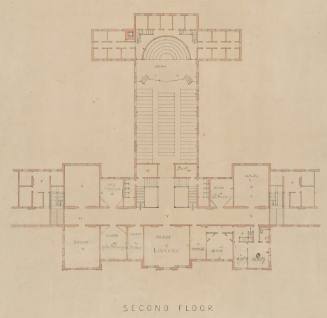
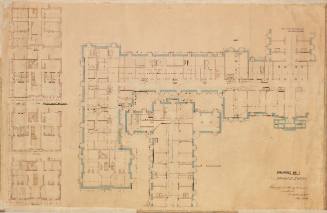
Plan of second floor, Main Building
James Renwick, Jr.
c. 1856
Culture: American
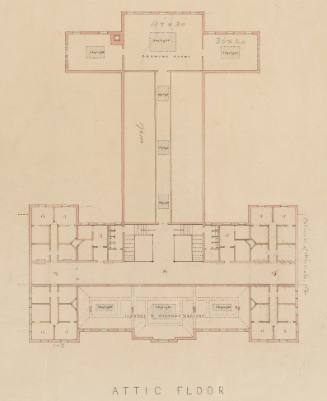
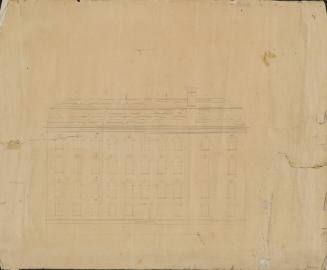
Attic floor, Main Building
James Renwick, Jr.
c. 1856
Culture: American
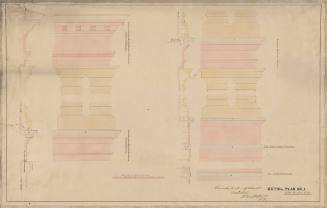
Detail plan no. 1 cornices, Main Building
James Renwick, Jr.
c. 1860
Culture: American
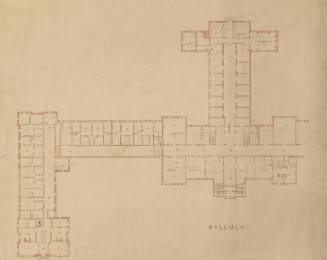
Plan of basement, Main Building
James Renwick, Jr.
c. 1860
Culture: American
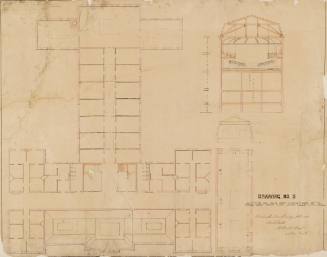
Plans of center building, drawing no. 3
James Renwick, Jr.
c. 1856
Culture: American
Elevation of chapel and fourth floor Library, Main Building
James Renwick, Jr.
c. 1856
Culture: American
Cellar plan (drawing no. 1), Main Building
James Renwick, Jr.
c. 1856
Culture: American
Elevation of rear, Main Building
James Renwick, Jr.
c. 1856
Culture: American