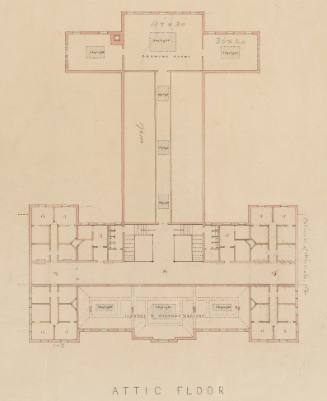
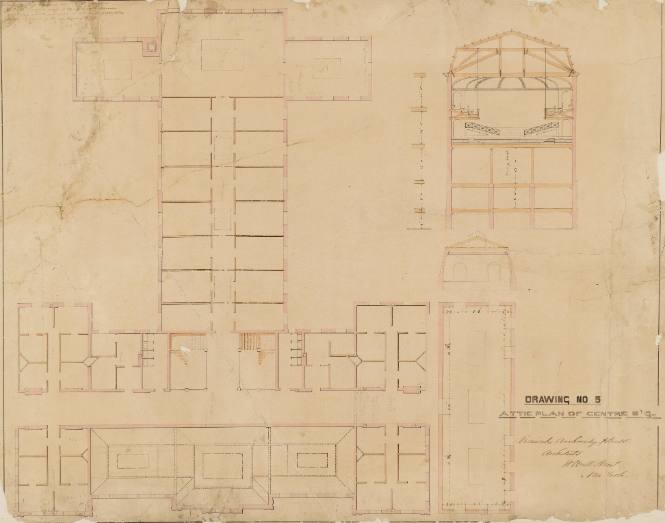
Drawing no. 5, attic plan, Main Building
Object number1994.17.21

Drawing no. 5, attic plan, Main Building

Datec. 1856
Artist (American, 1818-1895)
CultureAmerican
MediumPen and ink with pencil and watercolor on paper mounted on canvas
DimensionsSheet: 23 3/4 x 30 in. (60.33 x 76.2 cm)
Credit LineTransfer from Vassar College Libraries, Special Collections
On View
Not on view
Period19th c
Classification(s)
InscribedInscribed (at right, in ink): (title)
Object information is a work in progress and may be updated as new research findings emerge. To help improve this record, please email loebcollections@vassar.edu
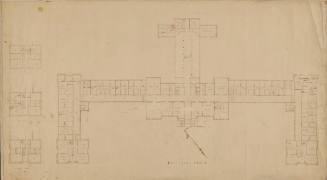
Drawing no. 4, third story plan, Main Building
James Renwick, Jr.
c. 1856
Culture: American
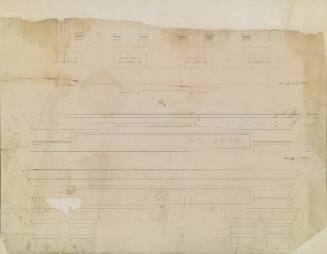
Detail plan no. 1 cornices, Main Building
James Renwick, Jr.
c. 1860
Culture: American

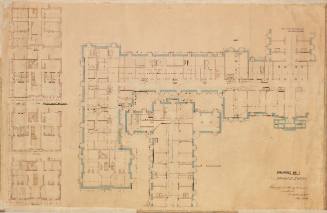
Plan of basement, Main Building
James Renwick, Jr.
c. 1860
Culture: American
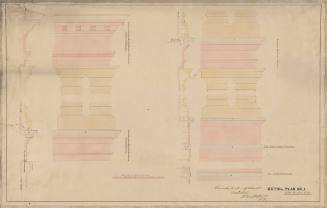
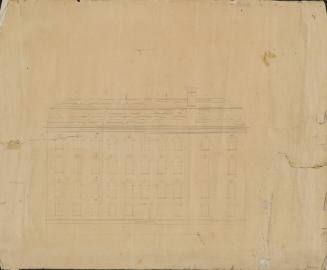
Elevation of rear, Main Building
James Renwick, Jr.
c. 1856
Culture: American
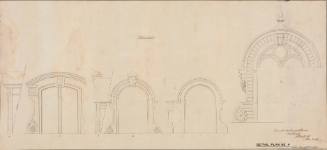
Fragment of detail of entrance doors, Main Building
James Renwick, Jr.
c. 1856
Culture: American
Plan of third floor, Main Builiding
James Renwick, Jr.
c. 1860
Culture: American
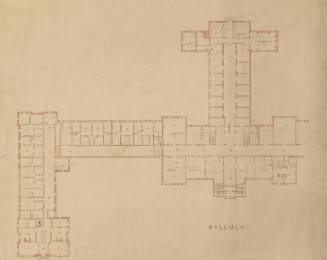
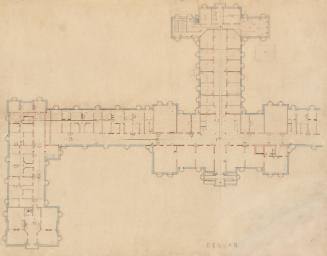
Cellar plan (drawing no. 1), Main Building
James Renwick, Jr.
c. 1856
Culture: American
Attic floor, Main Building
James Renwick, Jr.
c. 1856
Culture: American
Plan of cellar, Main Building
James Renwick, Jr.
c. 1856
Culture: American
Detail Plan no. 4 (dormer windows), Main Building
James Renwick, Jr.
c. 1856
Culture: American