
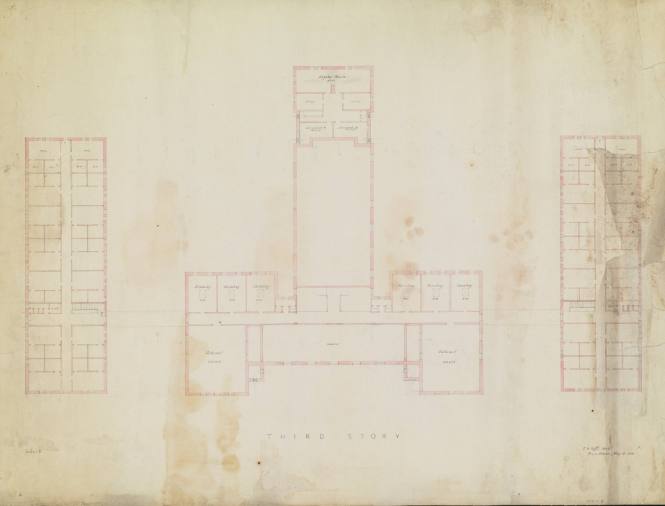
Object number1994.17.8
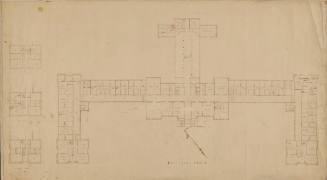
Third Story floor plan
Date1856
Artist
Thomas Alexander Tefft
(American, 1826-1859)
CultureAmerican
MediumPen and ink with watercolor on paper
DimensionsSheet: 20 x 26 in. (50.8 x 66.04 cm)
Credit LineTransfer from Vassar College Libraries, Special Collections
On View
Not on viewPeriod19th c
Classification(s)
SignedSigned (LR, in ink): T.A. Tefft Archt, Providence, May 10, 1856
InscribedInscribed (LC, in ink): Third Story; (throughout): (architectural specifications)
Object information is a work in progress and may be updated as new research findings emerge.
To help improve this record, please email
loebcollections@vassar.edu
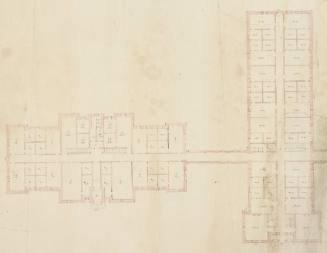
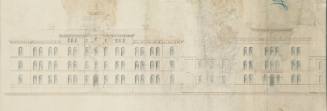
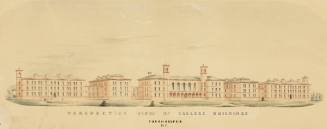
Thomas Alexander Tefft
c. 1856
Culture: American
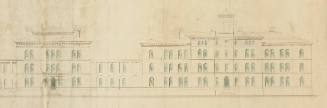


James Renwick, Jr.
c. 1860
Culture: American

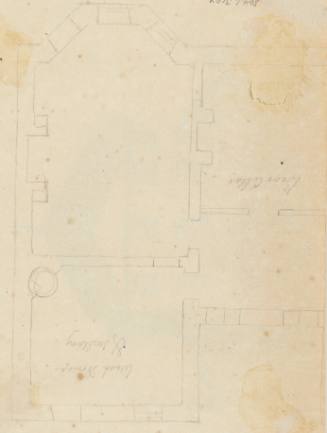
Thomas Sandby
Nd
Culture: English
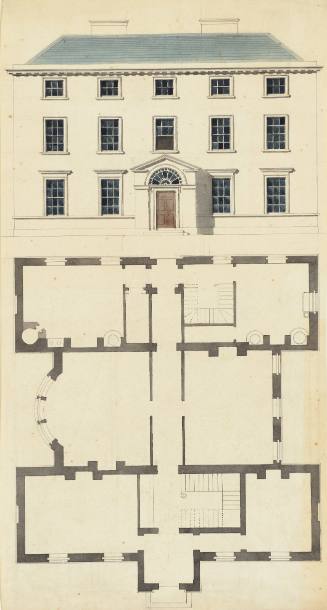
Thomas Sandby
Nd
Culture: English