James Renwick, Jr.

Close
Refine Results
Artist / Maker / Culture
Classification(s)
Date
to
Department
Sort:
/ 1
Filters
1 to 22 of 22
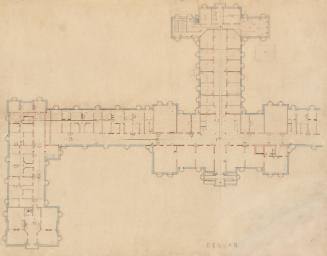
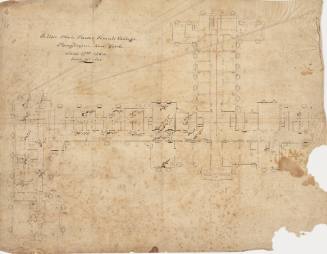
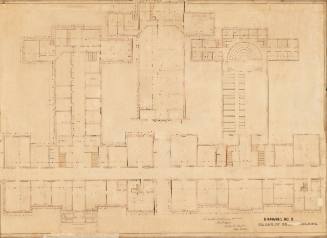
Plan of cellar, Main Building
James Renwick, Jr.
c. 1856
Culture: American
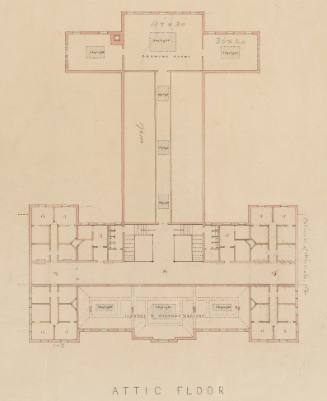
Attic floor, Main Building
James Renwick, Jr.
c. 1856
Culture: American
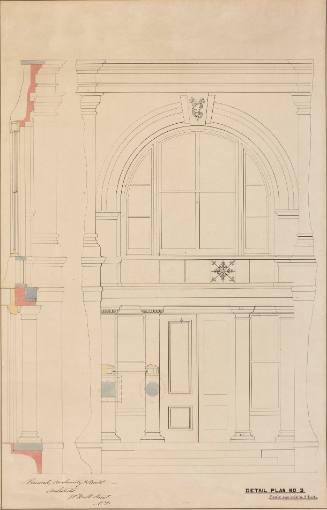
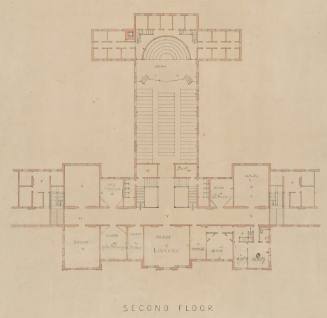
Plan of second floor, Main Building
James Renwick, Jr.
c. 1856
Culture: American
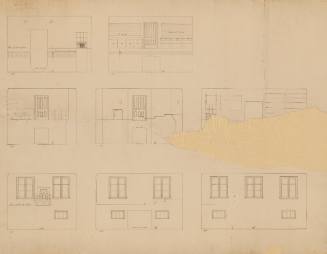
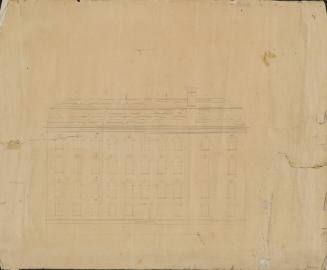
Elevation of rear, Main Building
James Renwick, Jr.
c. 1856
Culture: American
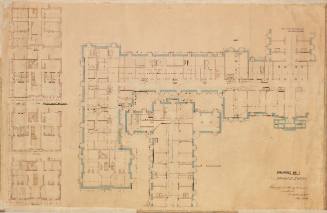
Cellar plan (drawing no. 1), Main Building
James Renwick, Jr.
c. 1856
Culture: American
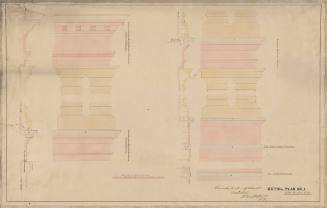
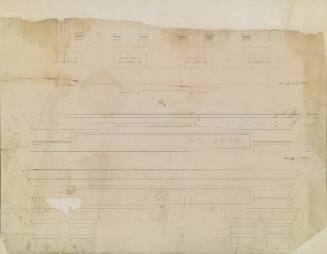
Detail plan no. 1 cornices, Main Building
James Renwick, Jr.
c. 1860
Culture: American
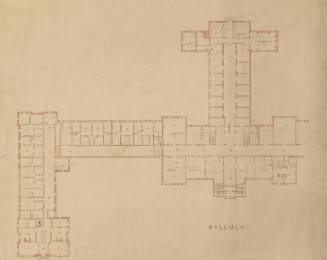

Drawing no. 4, third story plan, Main Building
James Renwick, Jr.
c. 1856
Culture: American
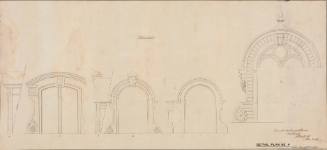
Detail Plan no. 4 (dormer windows), Main Building
James Renwick, Jr.
c. 1856
Culture: American
Cellar plan, Main Building
James Renwick, Jr.
1864
Culture: American
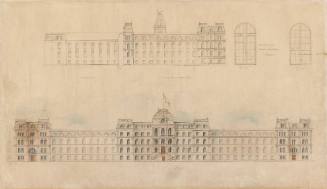
Elevation of Main Building
James Renwick, Jr.
Culture: American
Plan of third floor, Main Builiding
James Renwick, Jr.
c. 1860
Culture: American
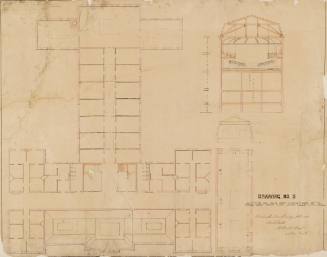
Plan of basement, Main Building
James Renwick, Jr.
c. 1860
Culture: American
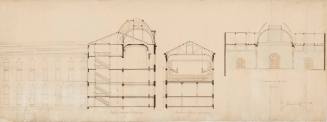
Drawing no. 5, attic plan, Main Building
James Renwick, Jr.
c. 1856
Culture: American
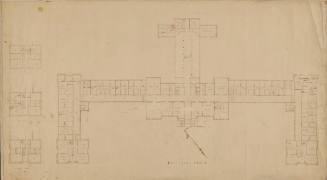
Elevation of chapel and fourth floor Library, Main Building
James Renwick, Jr.
c. 1856
Culture: American
Plans of center building, drawing no. 3
James Renwick, Jr.
c. 1856
Culture: American
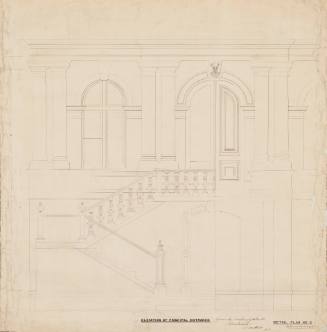
Fragment of detail of entrance doors, Main Building
James Renwick, Jr.
c. 1856
Culture: American
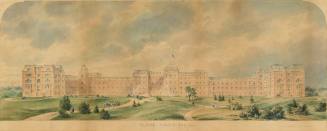
Vassar Female College
James Renwick, Jr.
Culture: American
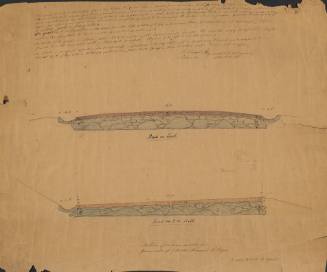
Section of Main Roads for Grounds of Vassar Female College
James Renwick, Jr.
c. 1860
Culture: American
/ 1