Object number1864.2.875
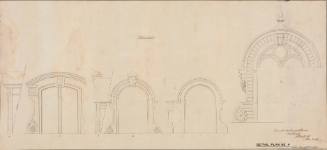
S. Marie's Abbey, Beaulieu, Ground plan of Refectory and details of Windows
DateNd
Artist
George Edmund Street
(English, 1824-1881)
Archt. Dirext.
Owen Browne Carter
(English, 1806 - 1859)
CultureEnglish
MediumInk
DimensionsImage: 7 1/4 x 9 1/2 in. (18.42 x 24.13 cm)
Credit LineGift of Matthew Vassar
On View
Not on viewPeriod19th c
Classification(s)
InscribedInscribed (LR, in ink): (artist's name); (LL, in ink): (name of archt. dirext.); (LC, in ink): S. Marie's Abbey, Beaulieu, Ground plan of Refectory and details of Windows. (Measurements in ink accompany the ground plans)
ProvenanceCollections: Elias Magoon
Object information is a work in progress and may be updated as new research findings emerge.
To help improve this record, please email
loebcollections@vassar.edu
George Edmund Street
Nd
Culture: English