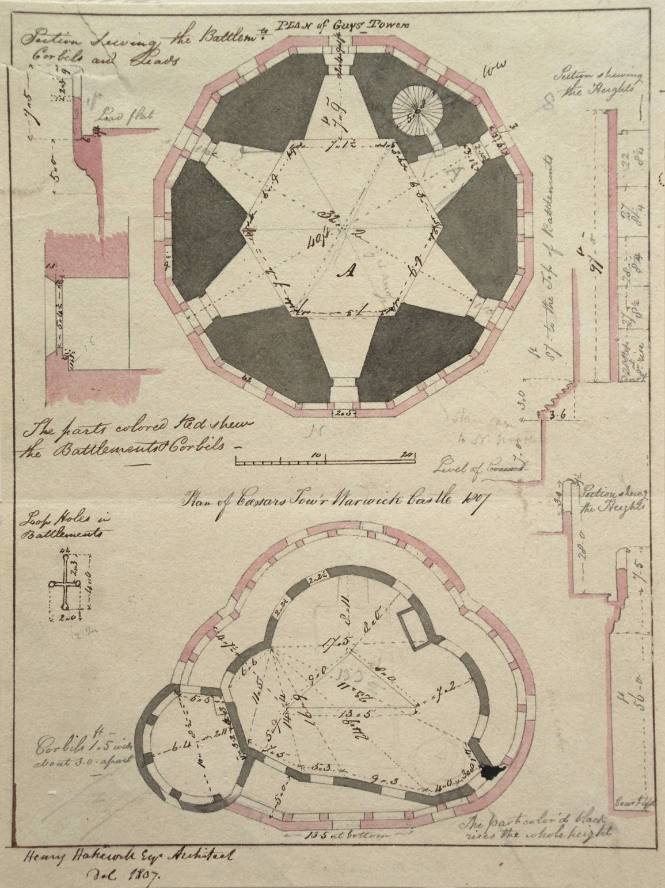
Object number1864.2.2757
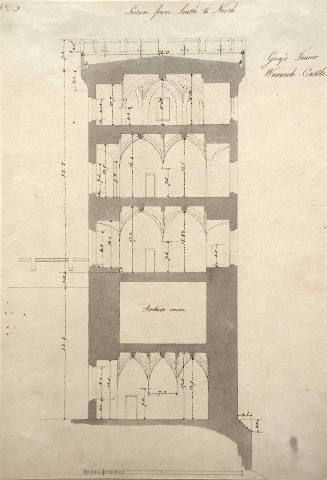
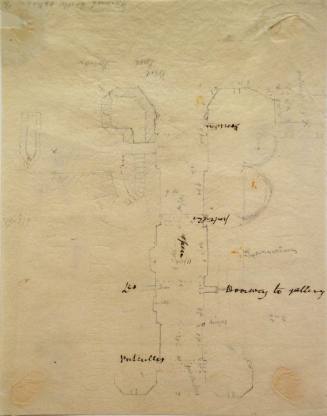
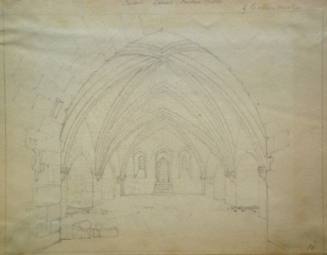
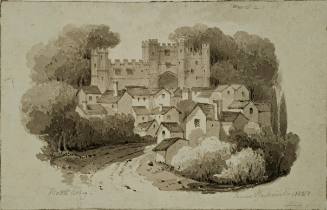
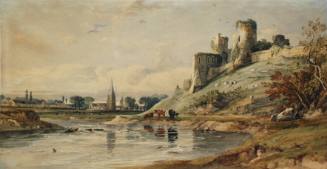
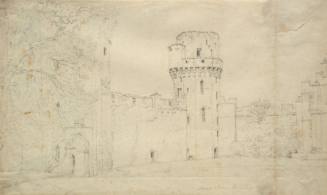
Plan of Guy's Tower and Plan of Caesar's Tower, Warwick Castle
Date1807
Artist
Henry Hakewill
(English, 1771-1830)
CultureEnglish
MediumPencil, ink and wash on paper
DimensionsMatted: 22 x 16 in. (55.88 x 40.64 cm)
Sheet: 8 15/16 x 6 11/16 in. (22.7 x 16.99 cm)
Sight: 8 3/8 x 6 3/8 in. (21.27 x 16.19 cm)
Sheet: 8 15/16 x 6 11/16 in. (22.7 x 16.99 cm)
Sight: 8 3/8 x 6 3/8 in. (21.27 x 16.19 cm)
Credit LineGift of Matthew Vassar
On View
Not on viewPeriod19th c
Classification(s)
SignedSigned and dated (LL): Henry Hakewill Esq. Architect del 1807
ProvenanceCollections: Elias Magoon
Object information is a work in progress and may be updated as new research findings emerge.
To help improve this record, please email
loebcollections@vassar.edu
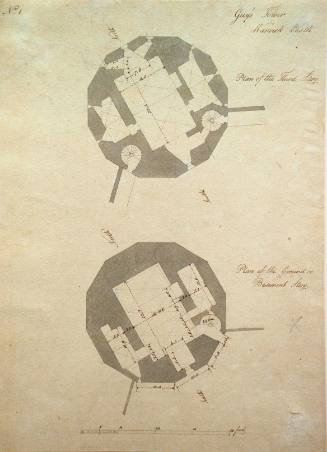
Henry Hakewill
1812
Culture: English
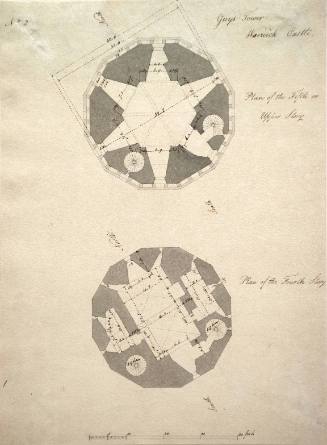
Henry Hakewill
1812
Culture: English