Object number1864.2.2701
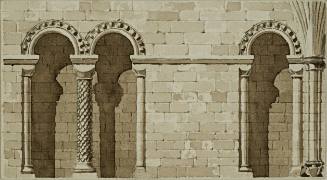
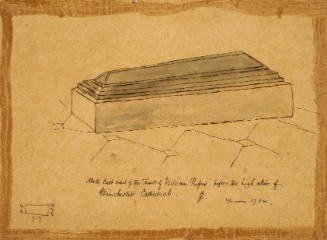
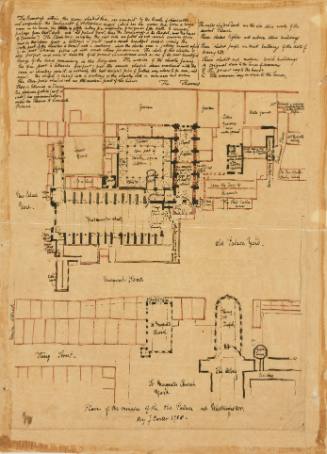
Plan of St. David's Cathedral
DateNd
Artist
John Carter
(English, 1748-1817)
CultureEnglish
MediumPen, wash and pencil
DimensionsMatted: 22 x 16 in. (55.88 x 40.64 cm)
Sheet: 9 1/2 x 7 1/4 in. (24.13 x 18.42 cm)
Sight: 9 7/8 x 7 1/2 in. (25.08 x 19.05 cm)
Sheet: 9 1/2 x 7 1/4 in. (24.13 x 18.42 cm)
Sight: 9 7/8 x 7 1/2 in. (25.08 x 19.05 cm)
Credit LineGift of Matthew Vassar
On View
Not on viewPeriod18th c / 19th c
Classification(s)
InscribedInscribed (LL, in pen): General plan of St. David's Cathedral Plans for Sr. R. Hoares Giraldus. This and seven following Drawings made at Corombank Cottage with many of the drawings of St. David's in my Welsh views in possession.
ProvenanceCollections: Elias Magoon
Object information is a work in progress and may be updated as new research findings emerge.
To help improve this record, please email
loebcollections@vassar.edu
Evie A. Todd
1875
Culture: American
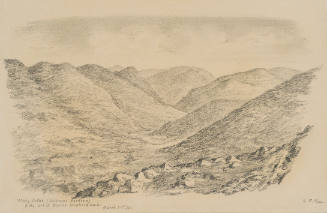
Ella Ferris Pell
1875
Culture: American
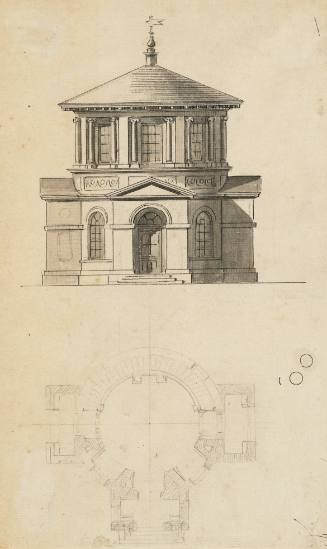
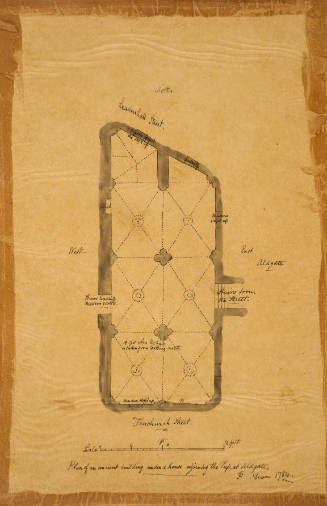
John Carter
1784
Culture: English