Object number1864.2.712
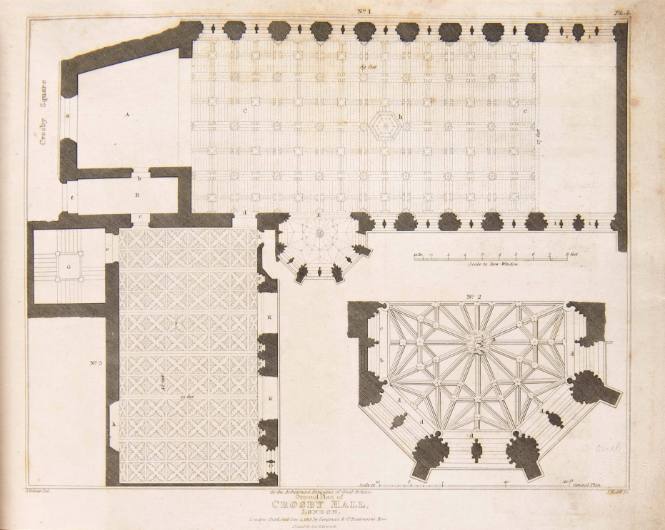
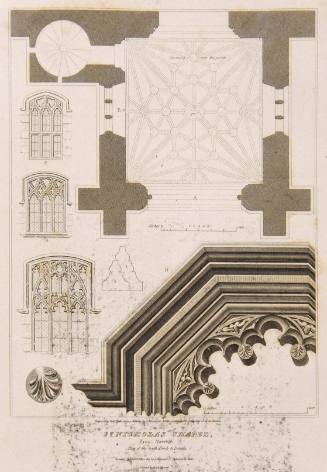
Ground Plan of Crosby Hall, London
Date1813
Artist
J. Roffe
(English)
designed by
J. Palmer
(English)
CultureEnglish
MediumEngraving
DimensionsImage: 7 1/2 x 9 1/2 in. (19.05 x 24.13 cm)
Credit LineGift of Matthew Vassar
On View
Not on viewPeriod19th c
Classification(s)
SignedSigned (LR): (name of the artist); (LL): (name of the del.); and dated (LC): pub. Dec. 1, 1813
BibliographyPRinted in John Britton's , Architectural Antiquities of Great Britain, 5 vols. (London: M. A. Nattali, 1835) 4:156:1 ProvenanceCollections: Elias Magoon
Object information is a work in progress and may be updated as new research findings emerge.
To help improve this record, please email
loebcollections@vassar.edu
J. Roffe
1808
Culture: English
J. Roffe
1808
Culture: English
J. Roffe
1808
Culture: English
Richard Roffe
1811
Culture: English

John Roffe
1811
Culture: English
John Roffe
1811
Culture: English
Richard Roffe
1808
Culture: English