
Eero Saarinen’s Emma Hartman Noyes House
Tuesday, June 2, 2009 - Sunday, September 6, 2009
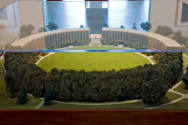
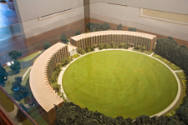
In 1946 Sarah Gibson Blanding became Vassar's first female president and during her tenure the college underwent many changes that helped to establish its status as one of the foremost liberal arts colleges in the country. Blanding employed several of the best-known architects of the era to design a handful of buildings, including the Emma Hartman Noyes House by Eero Saarinen (1958). The Emma Hartman Noyes House is the only design that Saarinen saw completed at Vassar, but he proposed a number of designs. Since most of these designs were never fully executed, the drawings were eventually stuffed away in miscellaneous files and storage closets around campus. The architectural model of the design for the Emma Hartman Noyes House, which Saarinen presented to the college in 1956, had also been forgotten, and was left to deteriorate in a dark corner of the basement of Main Building. When rumors of its whereabouts surfaced in the winter of 2007, a search was conducted, resulting in the rescue and restoration of a valuable artifact of Vassar's modern architectural history.
Saarinen's first project at Vassar explored the possibility of constructing a separate building to house all of the colleges administrative facilities so that Main Building could be converted entirely to residential space. When this project was abandoned in 1955, Saarinen immediately turned to work on a design for a new dormitory. Donations by Katherine Noyes (VC 1908), Nicholas Noyes, and Jansen Noyes - the children of Emma Hartman Noyes (VC1880), an alumna who served as a member of the music faculty for several years - provided the majority of the funds for the project. In May 1956, Saarinen presented the college with an architectural model of his first complete design for the Emma Hartman Noyes House. Although the final design for the Emma Hartman Noyes House differs from the design proposed by the model in terms of its scale, it is quite similar in terms of its basic forms and details.
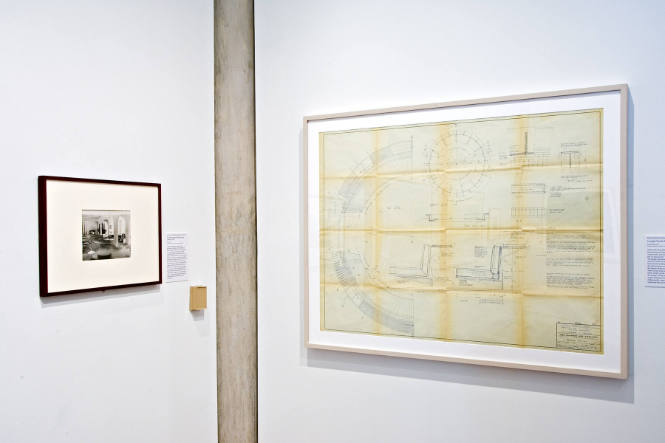
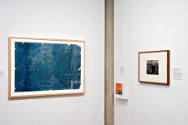
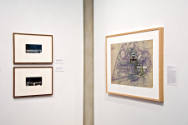
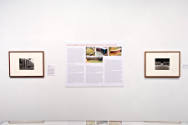
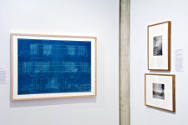
This exhibition displayed the restored architectural model, supported by a selection of drawings and photographs, and provided a greater understanding for one of Vassar's most fascinating and complex buildings. This exhibition was made possible through the assistance and support of Nicholas Adams, Bryan Corrigan, Ronald Patkus, Dean Rogers, Peter Papademetriou, Gordon Millsaps (VC '08) and Marguerite O'Haire (VC '08). There are works that appeared in this exhibition that were loans to the Loeb and therefore do not appear on this website.
Saarinen's first project at Vassar explored the possibility of constructing a separate building to house all of the colleges administrative facilities so that Main Building could be converted entirely to residential space. When this project was abandoned in 1955, Saarinen immediately turned to work on a design for a new dormitory. Donations by Katherine Noyes (VC 1908), Nicholas Noyes, and Jansen Noyes - the children of Emma Hartman Noyes (VC1880), an alumna who served as a member of the music faculty for several years - provided the majority of the funds for the project. In May 1956, Saarinen presented the college with an architectural model of his first complete design for the Emma Hartman Noyes House. Although the final design for the Emma Hartman Noyes House differs from the design proposed by the model in terms of its scale, it is quite similar in terms of its basic forms and details.
This exhibition displayed the restored architectural model, supported by a selection of drawings and photographs, and provided a greater understanding for one of Vassar's most fascinating and complex buildings. This exhibition was made possible through the assistance and support of Nicholas Adams, Bryan Corrigan, Ronald Patkus, Dean Rogers, Peter Papademetriou, Gordon Millsaps (VC '08) and Marguerite O'Haire (VC '08). There are works that appeared in this exhibition that were loans to the Loeb and therefore do not appear on this website.
Venues
Project Gallery