
Style and Rendering in the Architectural Drawings of Thomas Sandby
Thursday, April 5, 1990 - Thursday, May 17, 1990
One of the great advantages of an academic museum like the Vassar College Art Gallery is the opportunity it affords student curatorial interns to research areas of the collection and to undertake the organization of special exhibitions. On such occasions, the efforts of gallery staff, art department faculty, and students are brought into concert, allowing for an enhanced appreciation of what it means to have a teaching collection in our midst. The firsthand exposure to museum objects (some marvelous, some innocuous) and the demands of primary historical research relating to aspects of the collection, a process that can be both terribly exciting and excruciatingly tedious, represent some of the salient benefits and challenges offered by the academic museum.
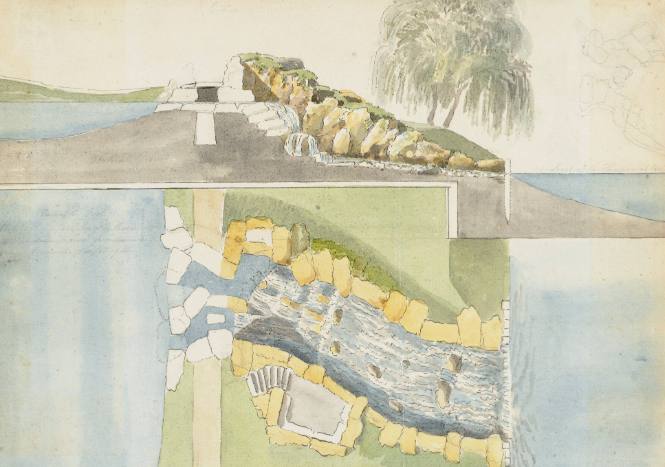
The present exhibition and its accompanying catalogue, the work of senior art history major and curatorial intern, Jame Palmer, perfectly exemplifies the advantages of our teaching collection. Devoted to the architectural drawings of Thomas Sandby (1721-1798), this exhibit might seem at first glance to be somewhat arcane and technical in nature, cautiously guarding any aesthetic revelations. But one of the assumptions of such a modestly scaled exhibit in an academic museum is that it requests you to look closely at that which tends to get overlooked: to pause a little longer and to study, for example, how sharp wedges of shadow dramatize the architectural conception of a neo-classical colonnade, or how pale washes of color are used to suggest the "natural" beauty of an artificially designed cascade. In addition to what Sandby's drawings tell us about the visual nuances of architectural rendering, these sheets also encapsulate the artistic, theoretical, and professional aspirations of a late eighteenth-century architect. Concerned with the design of civil and rural architecture (both utilitarian and ornamental), and with the emergent aesthetic debates over the sublime and the picturesque, Sandby's drawings disclose a great deal about the social and intellectual expectations of his period.
These drawings are part of an impressive collection of eighteenth and nineteenth-century English architectural drawings and topographic watercolors that was formed by the Rev. Elias L. Magoon. Purchased primarily from the estate of the English antiquarian and architectural writer, John Britton, the collection has considerable intrinsic significance as well as serving as a unique guide to cultivated collecting habits in nineteenth-century America. In the coming years, the depth and quality of this collection will certainly be revealed in future exhibitions of the sort on display at present.
—Brian Lukacher and Nicholas Adams
The present exhibition and its accompanying catalogue, the work of senior art history major and curatorial intern, Jame Palmer, perfectly exemplifies the advantages of our teaching collection. Devoted to the architectural drawings of Thomas Sandby (1721-1798), this exhibit might seem at first glance to be somewhat arcane and technical in nature, cautiously guarding any aesthetic revelations. But one of the assumptions of such a modestly scaled exhibit in an academic museum is that it requests you to look closely at that which tends to get overlooked: to pause a little longer and to study, for example, how sharp wedges of shadow dramatize the architectural conception of a neo-classical colonnade, or how pale washes of color are used to suggest the "natural" beauty of an artificially designed cascade. In addition to what Sandby's drawings tell us about the visual nuances of architectural rendering, these sheets also encapsulate the artistic, theoretical, and professional aspirations of a late eighteenth-century architect. Concerned with the design of civil and rural architecture (both utilitarian and ornamental), and with the emergent aesthetic debates over the sublime and the picturesque, Sandby's drawings disclose a great deal about the social and intellectual expectations of his period.
These drawings are part of an impressive collection of eighteenth and nineteenth-century English architectural drawings and topographic watercolors that was formed by the Rev. Elias L. Magoon. Purchased primarily from the estate of the English antiquarian and architectural writer, John Britton, the collection has considerable intrinsic significance as well as serving as a unique guide to cultivated collecting habits in nineteenth-century America. In the coming years, the depth and quality of this collection will certainly be revealed in future exhibitions of the sort on display at present.
—Brian Lukacher and Nicholas Adams
Venues